Healthcare & Medical
Built for practice owners, medical groups, and lab operators — dental, urgent care, clinics, plasma and diagnostics — where compliance and equipment decide the schedule.
A medical buildout is a normal construction project wearing three extra layers: specialty systems (med gas, vacuum, imaging shielding), equipment vendors with exacting rough-in requirements, and inspectors who read drawings closely. The practices that open on time are the ones whose builder planned those layers from day one.
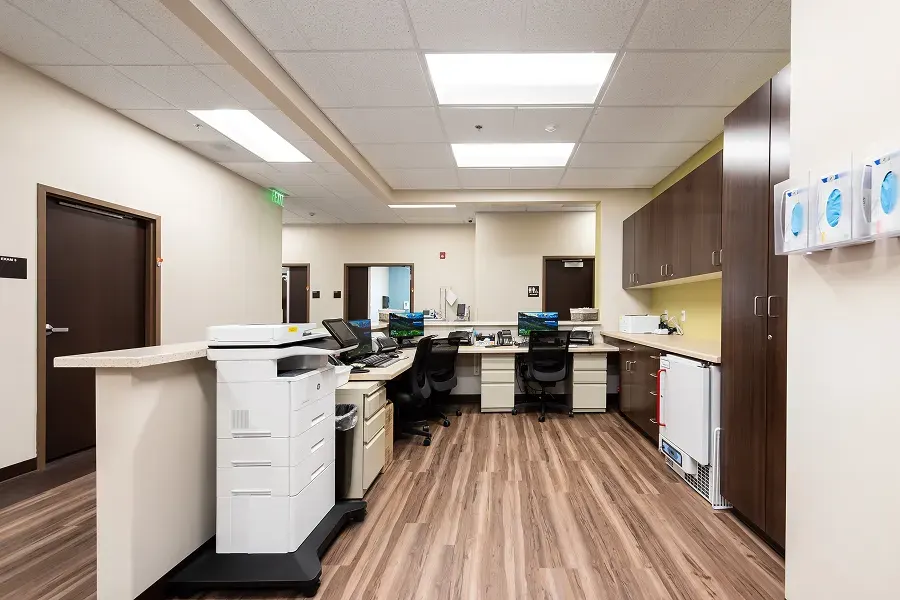
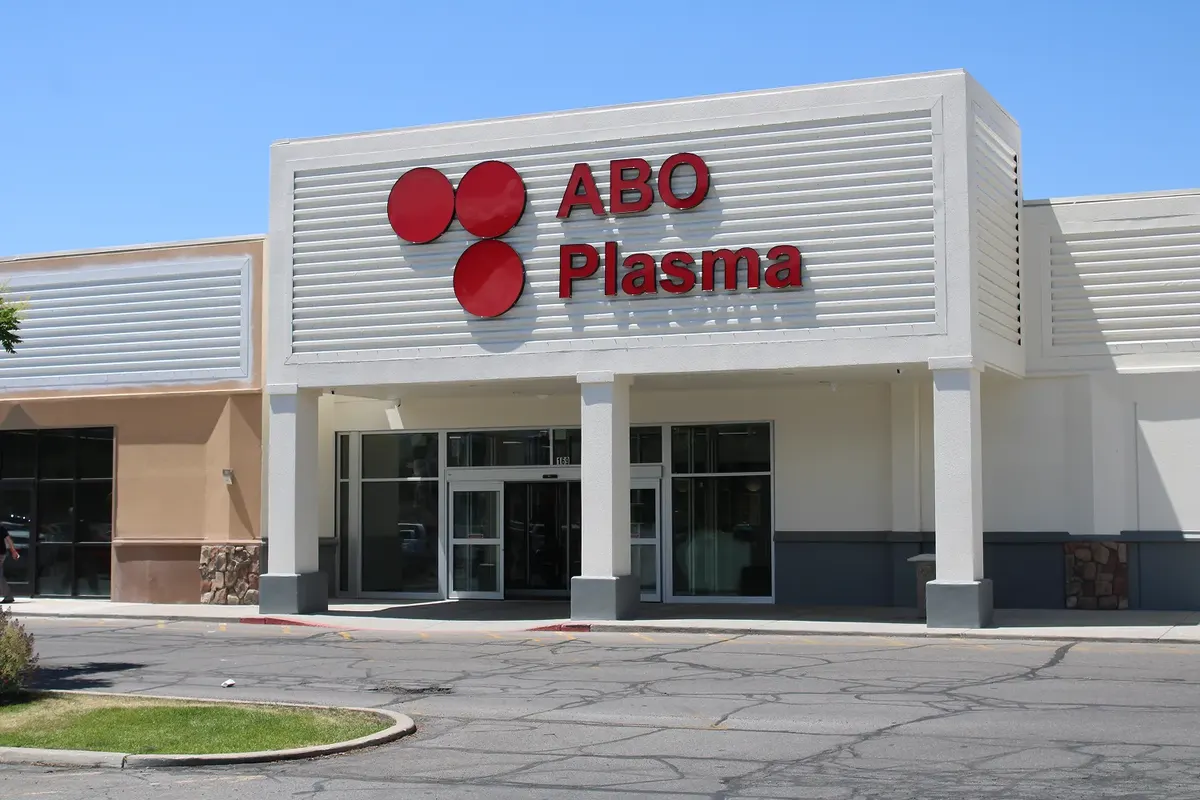
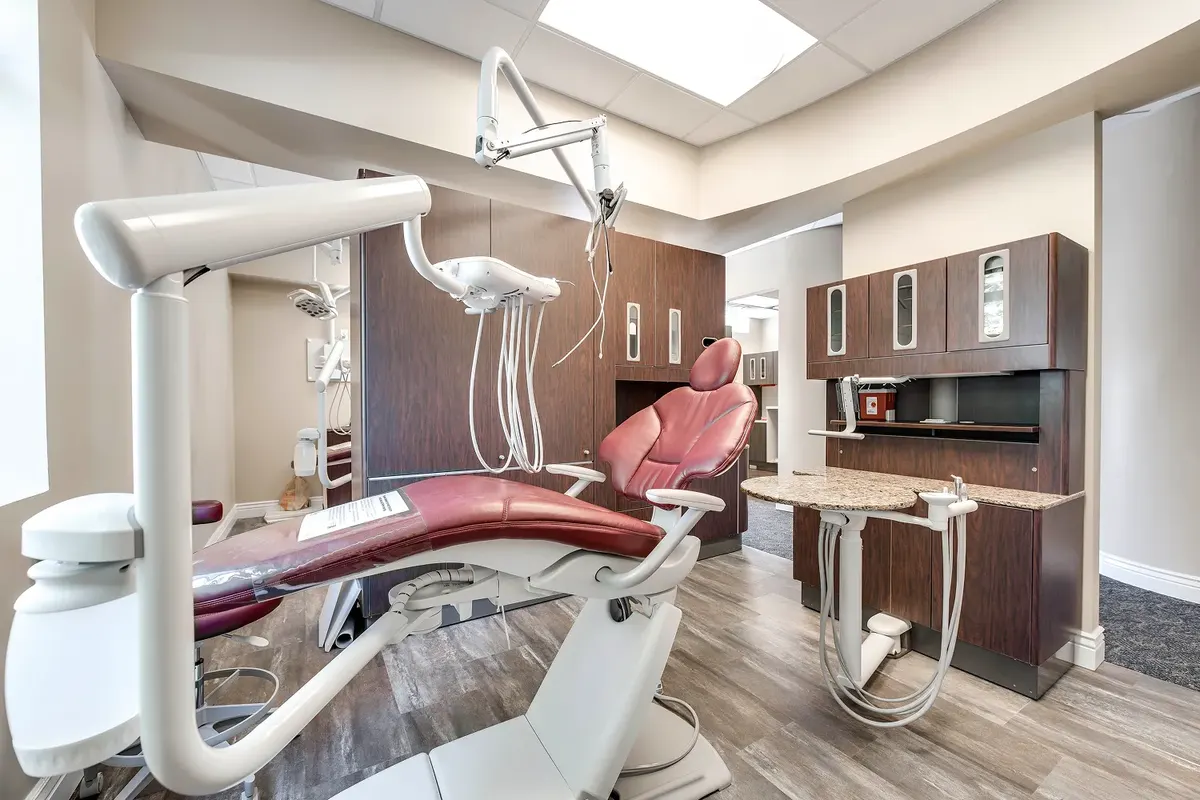
We've delivered dental suites, urgent care, plasma collection, and lab space — coordinating chairs, imaging, and clinical equipment down to the millimeter so your vendors install instead of improvise.
How it works
Operatories, exam rooms, flow, and future chairs mapped with your team before design hardens.
Equipment cut sheets drive rough-in drawings — plumbing, power, data, and shielding located exactly where the equipment needs them.
Building and health-authority reviews run in parallel; specialty systems documented the way inspectors want to see them.
Med gas, vacuum, lead shielding, and clinical finishes installed and certified by qualified trades — inspected as we go, not discovered at the end.
Final inspections, equipment install and calibration windows, punch, and handover timed to your credentialing and opening calendar.
Who does what
Past builds
Questions we always get
Yes — and if you're expanding in place, we phase work in zones with infection-control-conscious separation and off-hours noise windows.
We do — cut sheets in precon, rough-ins verified before cover, delivery and install windows in the master schedule.
Typically a few months from permit to open depending on scope and jurisdiction; equipment lead times and health review are the usual drivers, so we start both early.
Through certified specialty trades, with documentation and testing your inspectors and equipment vendors will sign off on.
Your equipment shortlist and a rough room count. Even preliminary answers let us give you a real budget and schedule instead of a shrug.
That's the plan we build to: pre-inspections, specialty-system certifications, and drawings that match the field before the inspector arrives.