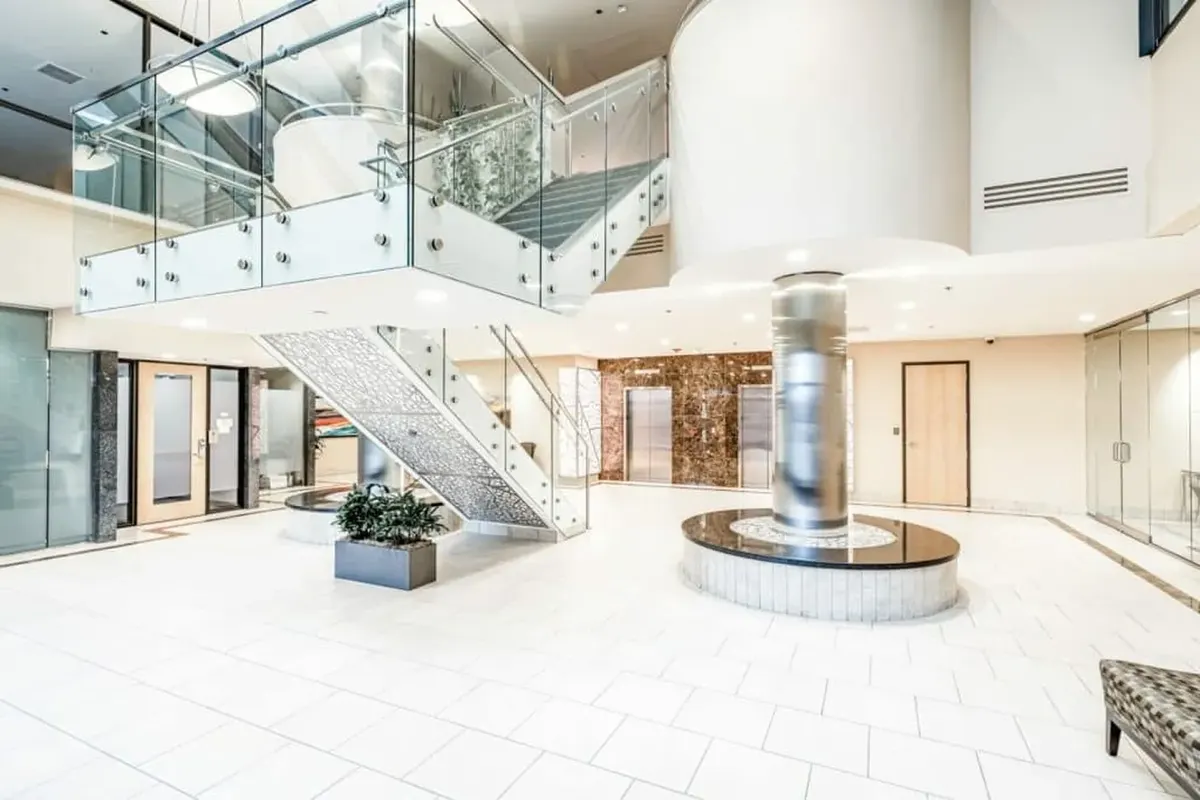
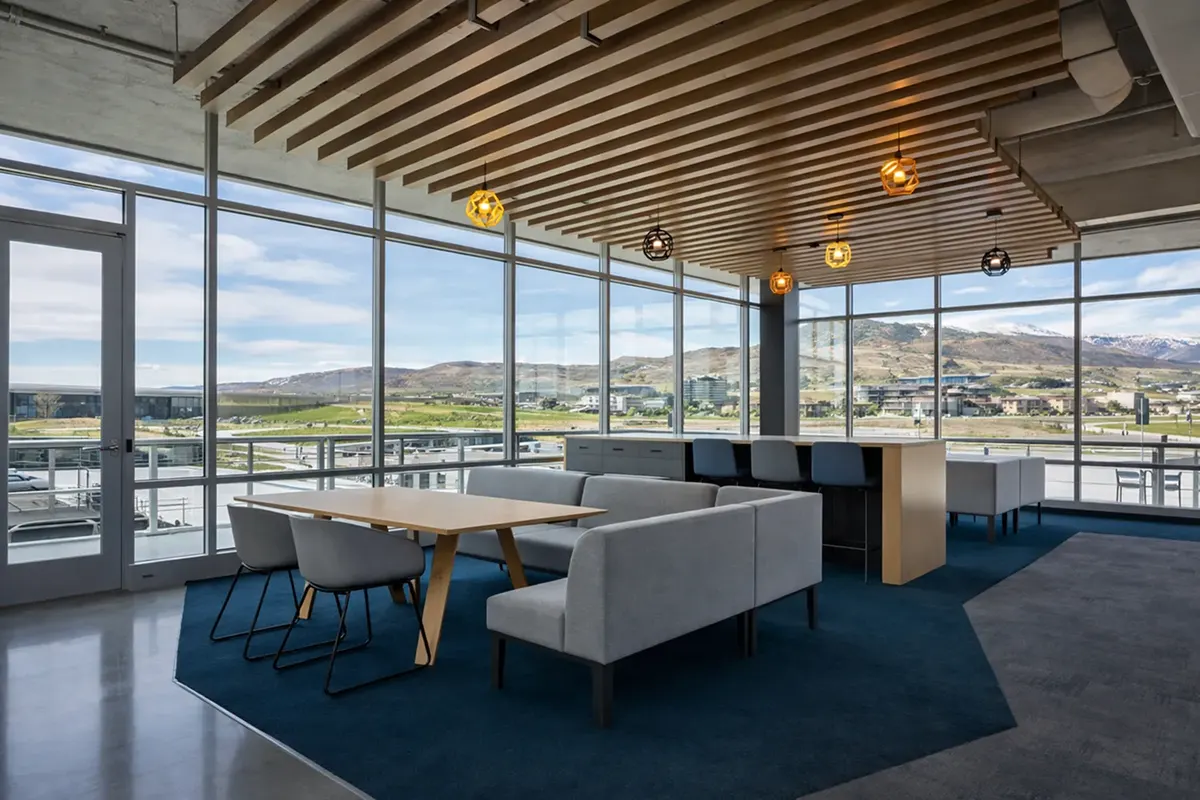
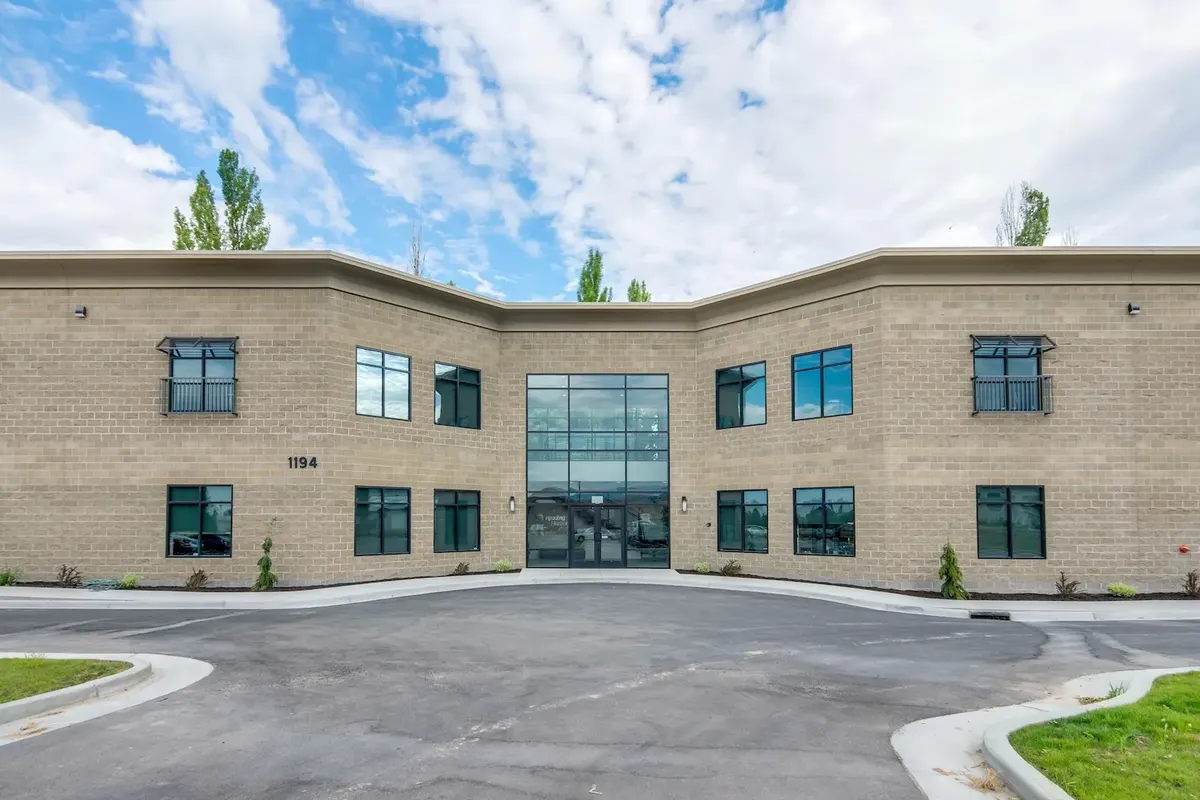
Office projects are relationship projects: your landlord, your employees who still need to work, your move date. We run them with phasing plans that keep business running, landlord coordination handled for you, and communication your whole team can follow.
And when the requirement is serious — GSA P100 standards, blast-resistant glazing, ballistic-rated construction, secure rooms — we've built it, inspected clean, in occupied urban buildings.
Questions we always get
Straight answers
Can you renovate while our team keeps working?
Yes — zone phasing, after-hours work for loud/dusty scope, and daily-condition handovers so Monday morning always looks intentional.
How do TI allowances work?
Your lease funds part of the build; we document costs the way landlords require so draws release without friction — and we'll flag scope the allowance won't cover before you're surprised.
You've built secure federal space?
31,000 sq ft to GSA P100 — blast-resistant glazing, ballistic-rated reception, secure conference rooms — delivered in six months in an occupied urban building.
Who deals with our building's rules?
We do — certificates, elevator bookings, riser access, noise windows. Your landlord hears from us, not from complaints.
How fast can an office TI go?
Simple suites move in weeks once permitted; full floors take months. Permitting and long-lead items (glass, mechanical, millwork) set the pace, so precon starts there.
Can you match our brand standards across offices?
That's rollout thinking applied to office — one standard, documented once, delivered in every market you open.
Get a ballpark for your build
Budget range and timeline by email — no sales call required.