Healthcare & Medical

[vc_row css_animation=”” row_type=”row” use_row_as_full_screen_section=”no” type=”grid” angled_section=”no” text_align=”left” background_image_as_pattern=”without_pattern” el_class=”portfolio-title-container” z_index=””][vc_column][vc_column_text el_class=”portfolio_h1″]
[/vc_column_text][vc_column_text el_class=”portfolio_cat”]Multifamily & Mixed Use[/vc_column_text][/vc_column][/vc_row][vc_row css_animation=”” row_type=”row” use_row_as_full_screen_section=”no” type=”grid” angled_section=”no” text_align=”left” background_image_as_pattern=”without_pattern” z_index=””][vc_column][vc_row_inner row_type=”row” type=”grid” text_align=”left” css_animation=””][vc_column_inner][vc_separator type=”normal”][vc_empty_space height=”50″][/vc_column_inner][/vc_row_inner][vc_row_inner row_type=”row” type=”grid” text_align=”left” css_animation=””][vc_column_inner width=”1/3″ css=”.vc_custom_1772548347160{padding-right: 10% !important;}”] Salt Lake City, Utah (2024)
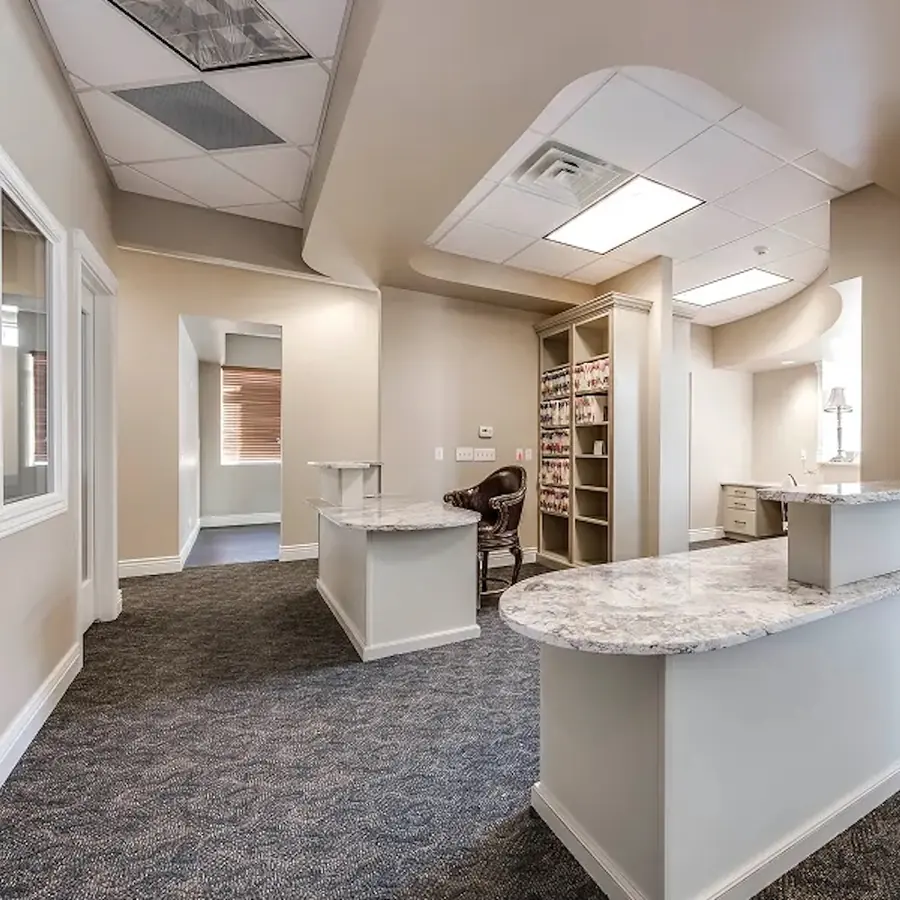
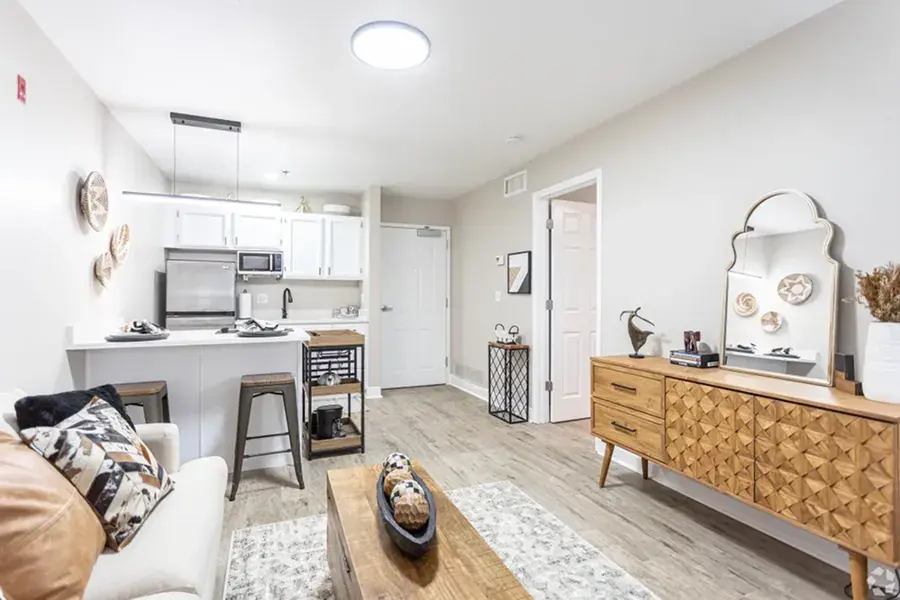
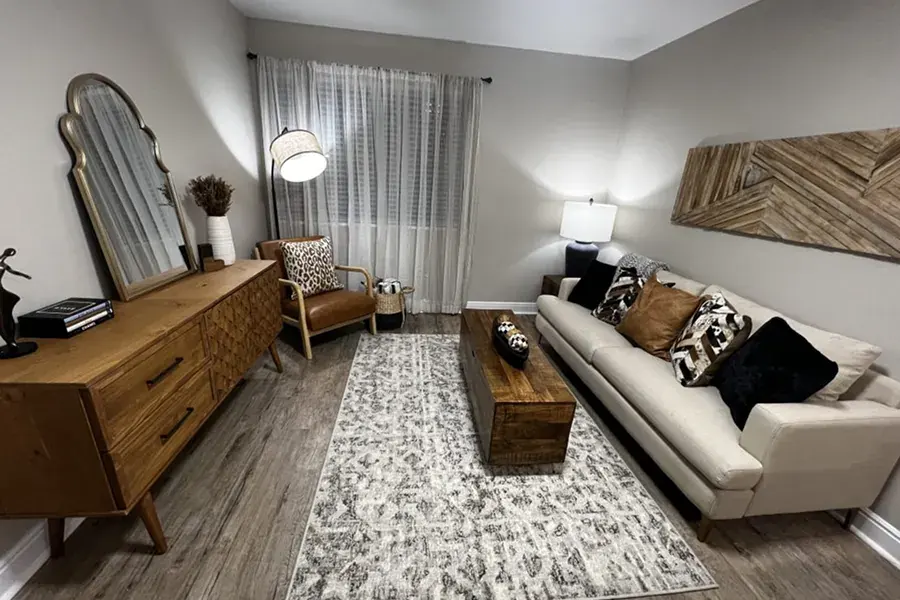
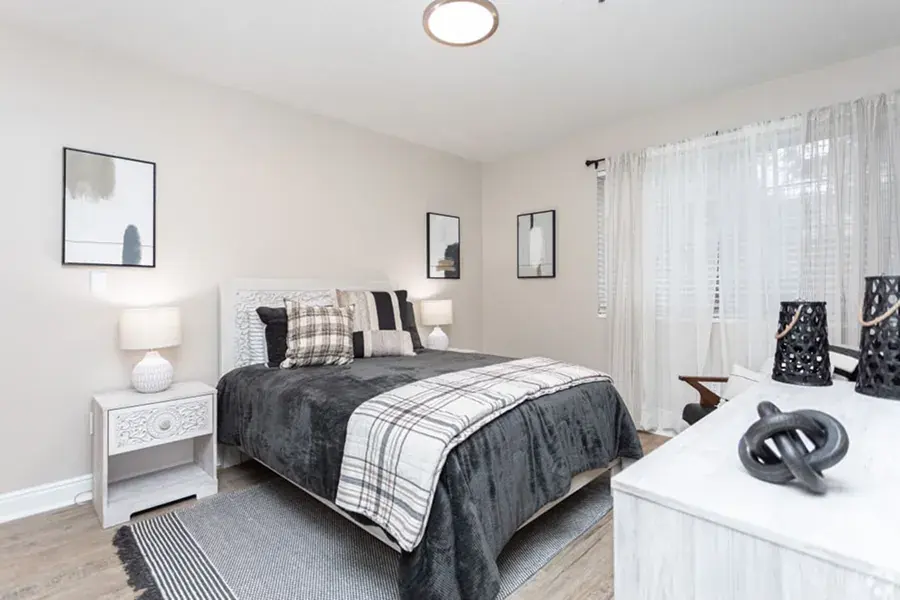
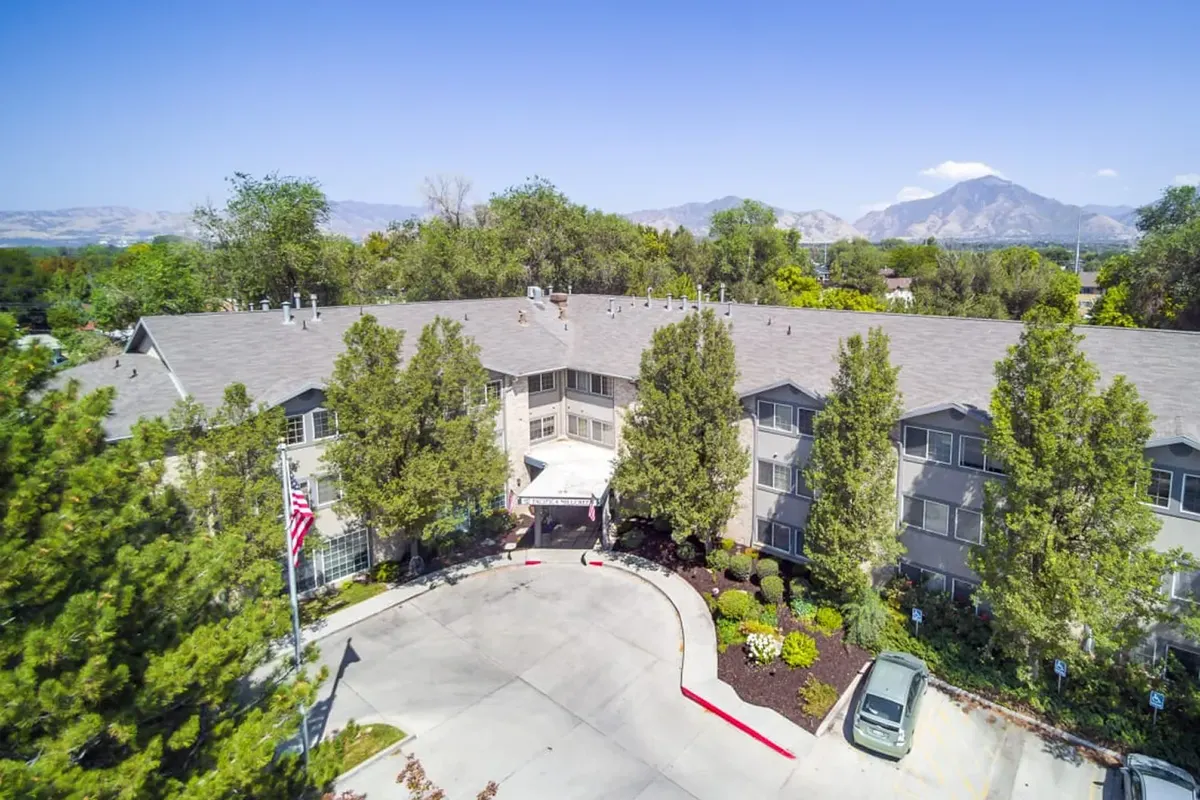
[/vc_column_text][vc_empty_space height=”15″][vc_column_text]The tenant improvement (TI) for The Laurel at Millcreek (located at 1100 East 3300 South) involved the conversion of a former healthcare facility into a 64-unit assisted living and memory care community. [/vc_column_text][vc_empty_space][vc_column_text]
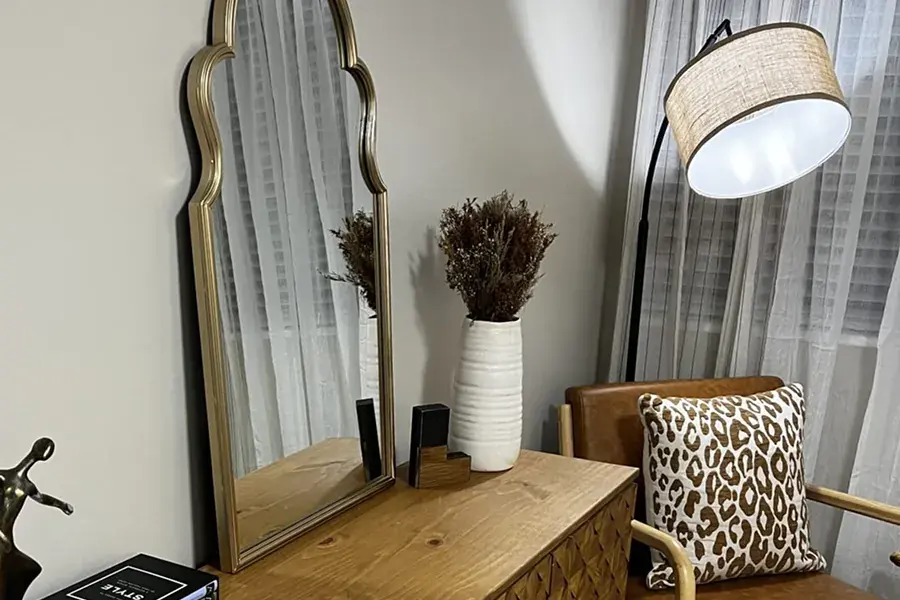
[/vc_column_text][vc_empty_space height=”15″][vc_column_text]The project focused on re-purposing an existing structure to meet the residential and clinical needs of seniors. The build-out included private studio and one-bedroom apartments. [/vc_column_text][vc_empty_space height=”50″][/vc_column_inner][/vc_row_inner][/vc_column][/vc_row][vc_row css_animation=”” row_type=”row” use_row_as_full_screen_section=”no” type=”grid” angled_section=”no” text_align=”left” background_image_as_pattern=”without_pattern” z_index=””][vc_column][vc_empty_space height=”50″] [vc_empty_space height=”50″][/vc_column][/vc_row]